
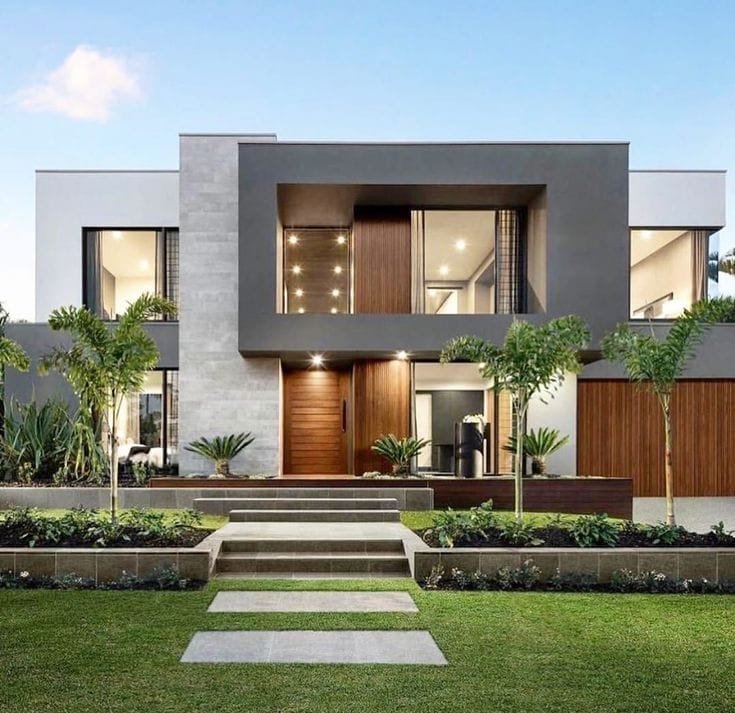
Architectural Concept & Scope
An upscale architectural duplex featuring travertine stone panels, recessed ambient facade lighting, and custom tempered glass accents.
Engineered and constructed under the direct guidance of Eng. Nasir Abbas Gondal, this residence combines aesthetic poise with stringent structural specifications. The building features Grade-60 steel reinforcement, termite barrier piping, and dedicated earthquake-resistant detailing.
Key Construction Specifications
Custom 2D/3D BIM elevation approval
Grade-60 deformed steel bar cage structure
Termite treatment & damp-proof membrane (DPC)
Travertine & graphite exterior facade accents
Concealed fire-retardant electrical conduits
Multi-layered roof waterproofing & thermal insulation
Project Overview
- Location
- Sialkot
- Status
- Upcoming
- Style
- Modern
- Contract Type
- Turnkey & Grey Structure
- Supervision
- Eng. Nasir Abbas Gondal
Highrise Quality Assurance
All our projects undergo material batch lab tests, on-site slump tests, and periodic photo/video updates to owners.
Explore More
Other Landmark Projects
Discover more completed and upcoming designs across our portfolio.
Ready to build a home of this stature?
Discuss plot dimensions, architectural orientation, and cost estimates directly with our senior engineers.
Request a consultation