Architectural Concept & Scope
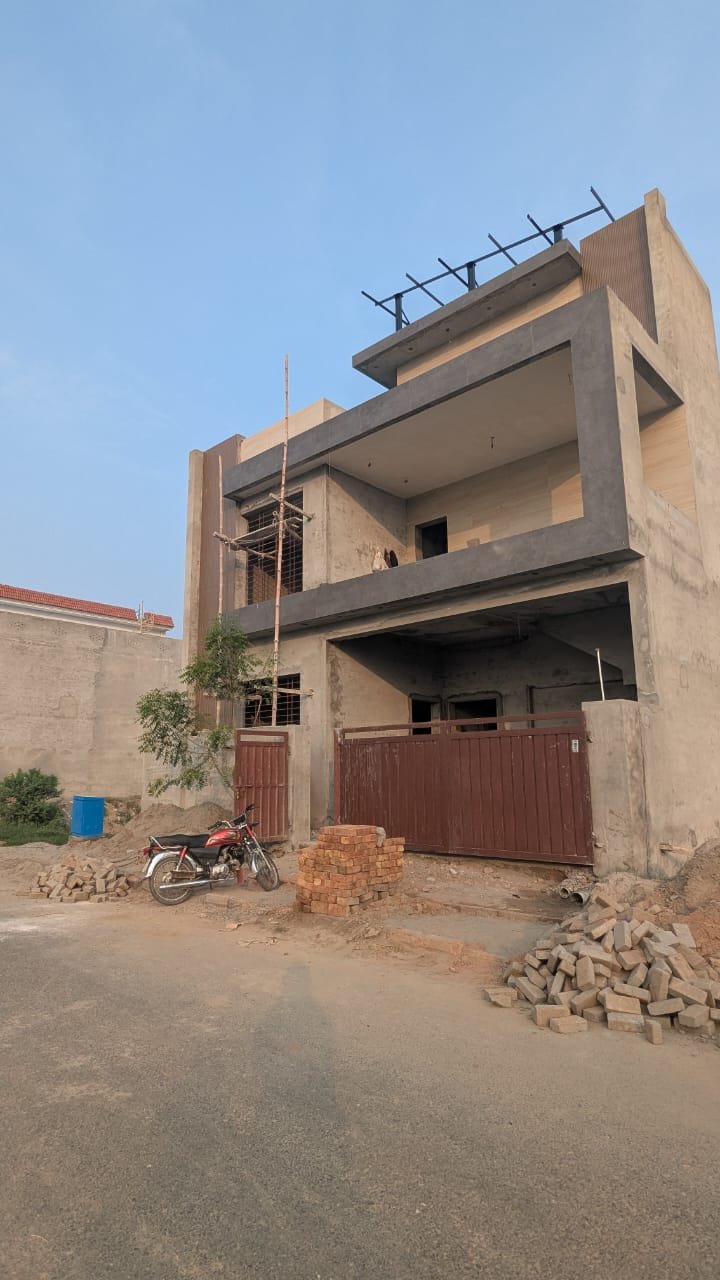
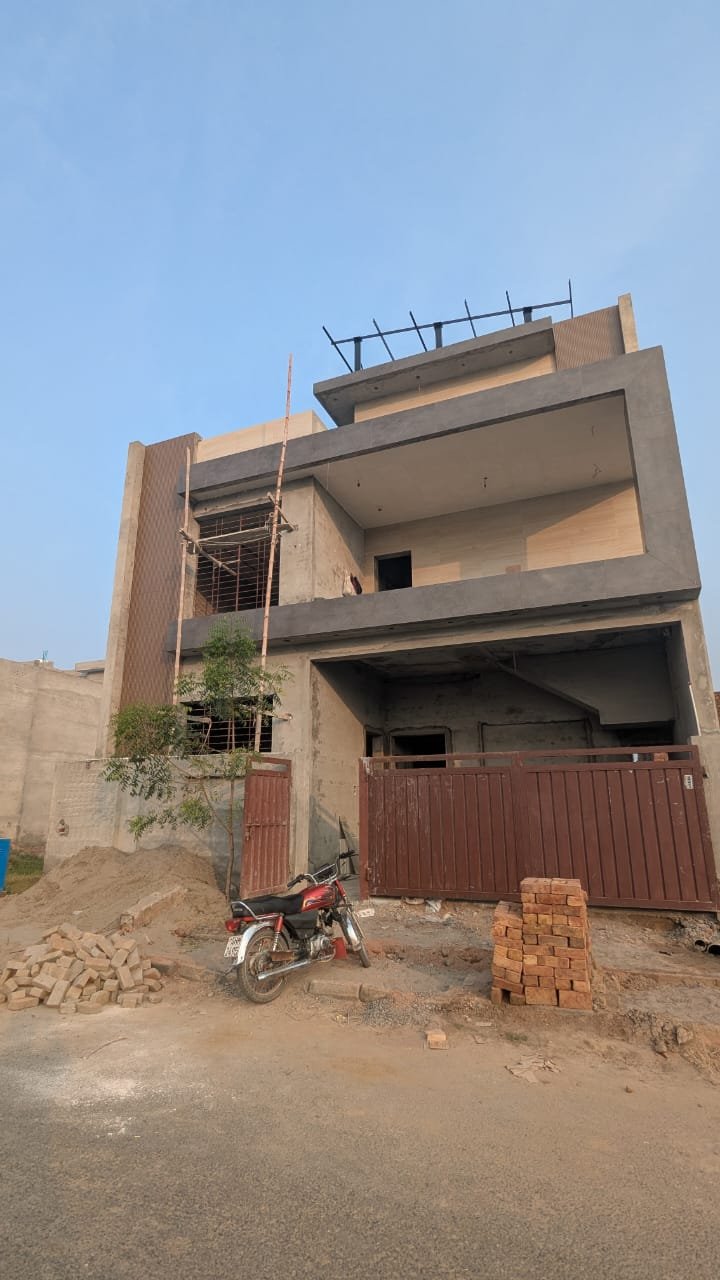
A bold geometric elevation featuring floating first-floor volumes, concealed strip LED lighting, and earthquake-resistant framing.
Engineered and constructed under the direct guidance of Eng. Nasir Abbas Gondal, this residence combines aesthetic poise with stringent structural specifications. The building features Grade-60 steel reinforcement, termite barrier piping, and dedicated earthquake-resistant detailing.
Key Construction Specifications
Custom 2D/3D BIM elevation approval
Grade-60 deformed steel bar cage structure
Termite treatment & damp-proof membrane (DPC)
Travertine & graphite exterior facade accents
Concealed fire-retardant electrical conduits
Multi-layered roof waterproofing & thermal insulation
Project Overview
- Location
- Sargodha
- Status
- Upcoming
- Style
- Modern
- Contract Type
- Turnkey & Grey Structure
- Supervision
- Eng. Nasir Abbas Gondal
Highrise Quality Assurance
All our projects undergo material batch lab tests, on-site slump tests, and periodic photo/video updates to owners.
Explore More
Other Landmark Projects
Discover more completed and upcoming designs across our portfolio.
Ready to build a home of this stature?
Discuss plot dimensions, architectural orientation, and cost estimates directly with our senior engineers.
Request a consultation